

Custom Walk-In Showers: Style, Space, and Everyday Comfort
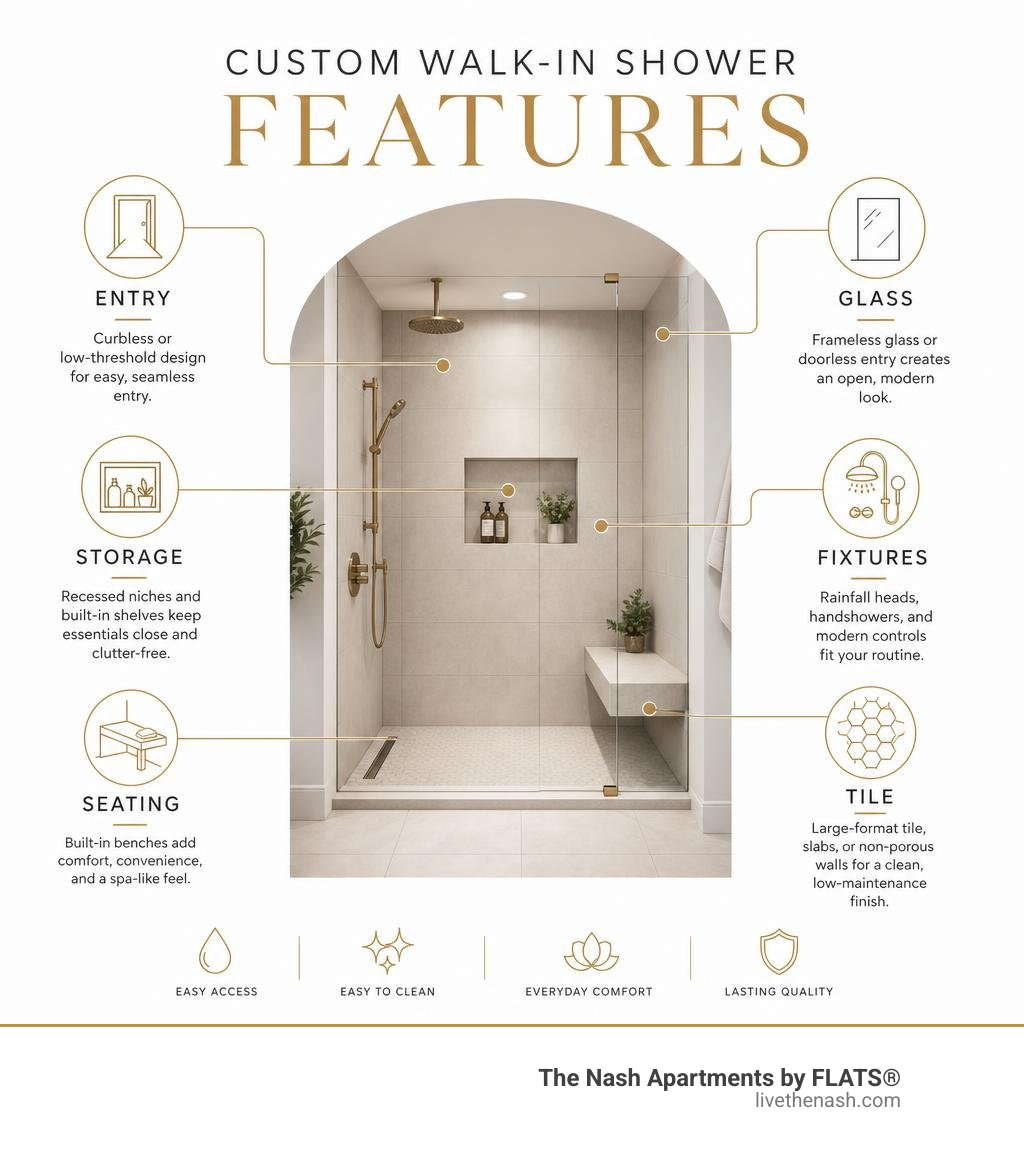
Custom walk-in showers combine low-step or curbless entry, tailored storage, durable wall finishes, and fixtures that fit the way you use your bathroom. They can make a compact space feel more open while adding a polished, spa-like look.
At a glance, the most popular ideas include:
- Frameless glass or doorless entries for an open, modern feel
- Curbless or low-threshold floors for easier entry and a seamless look
- Rainfall heads, handshowers, and digital controls for a more personal shower routine
- Recessed niches and built-in benches to keep essentials close without crowding the space
- Large-format tile, slab surfaces, or non-porous wall panels for fewer grout lines and simpler cleaning
The best design is not always the largest one. A well-planned corner layout, clear glass panel, and wall-mounted storage can bring full function to a smaller bathroom. For more room to move and a more accessible setup, careful floor slope, drain placement, and fixture locations matter from the start.
This guide breaks down the key styles, materials, accessibility features, and planning choices behind a shower that looks intentional and works well every day.
Primary Benefits of Custom Walk-In Showers
Investing in custom walk-in showers completely alters the daily bathroom routine. Traditional shower-tub combinations often feature 14- to 20-inch basin walls that require a tall step-over. By replacing an outdated bathtub footprint with a low-threshold or curbless design, you create an open entry point that enhances accessibility and visual flow.
Beyond convenience, custom walk-in designs streamline cleaning. Eliminating heavy framing or multi-track tub doors removes the awkward tracks where soap scum and moisture build up. Seamless wall panels or large slab materials drastically decrease grout lines, making routine care straightforward. To learn more about how elevated finishes elevate interior living spaces, explore our apartment walk-in showers ultimate guide.
Essential Safety and Accessibility Features for Custom Walk-In Showers
Designing a shower with long-term usability in mind ensures that the space remains comfortable and functional through every stage of life. Modern universal design blends sleek style with practical accessibility features.
- Low-Threshold and Zero-Entry Basins: Traditional bathtubs require stepping over tall barriers, whereas low-threshold entries reduce the step-in height down to 3 or 4 inches. True zero-threshold (curbless) designs sit perfectly flush with the adjacent floor tile for seamless access.
- Slip-Resistant Textured Flooring: Specialty composite trays or micro-mosaic floor tiles provide improved wet traction, helping prevent slips without sacrificing softness underfoot.
- Reinforced Grab Bars: Modern grab bars ditch the clinical look in favor of polished brass, matte black, or aged bronze finishes that double as sleek towel bars. High-quality installations utilize full wood backing behind the wall panels to support weights securely anywhere along the surface, as detailed in the Freedom Easy Step Walk-In Shower Specifications.
- Built-In or Fold-Down Seating: Integrated tiled benches or wall-mounted folding teak seats provide a comfortable place to rest, recharge, or shave legs without taking up permanent floor space.
Spa-Like Luxury and High-Tech Upgrades
Customizing your shower turns a functional necessity into an indulgent sanctuary. Integrating modern aquatic technology allows you to tailor temperature, water pressure, and spray pattern to your exact liking.

Therapeutic spray settings and drenching rain heads offer daily relaxation. Installing a ceiling-mounted rainfall head alongside an adjustable handshower on a slide bar creates a versatile dual-source system. For complete customization, high-tech digital shower systems let you pre-set precise water temperatures, select spray zones, and activate steam features with the touch of a single panel. If you want to dive deeper into overhead fixture designs, read our detailed apartment rainfall showers guide.
Designing Custom Walk-In Showers for Any Bathroom Layout
Every bathroom space presents a unique spatial layout. Whether transforming a spacious primary suite or retrofitting a compact guest bath, standard replacement sizes generally start at 60 inches wide by 31 to 33 inches deep—matching standard bathtub footprints for direct replacement.
For specialized dimensions, custom-molded composite trays eliminate structural constraints. Using versatile bases such as the Universal Custom Shower Base Specification allows homeowners and designers to account for unique wall angles, structural plumbing chases, or non-standard floor plan dimensions.
Spatial Planning for Small Custom Walk-In Showers
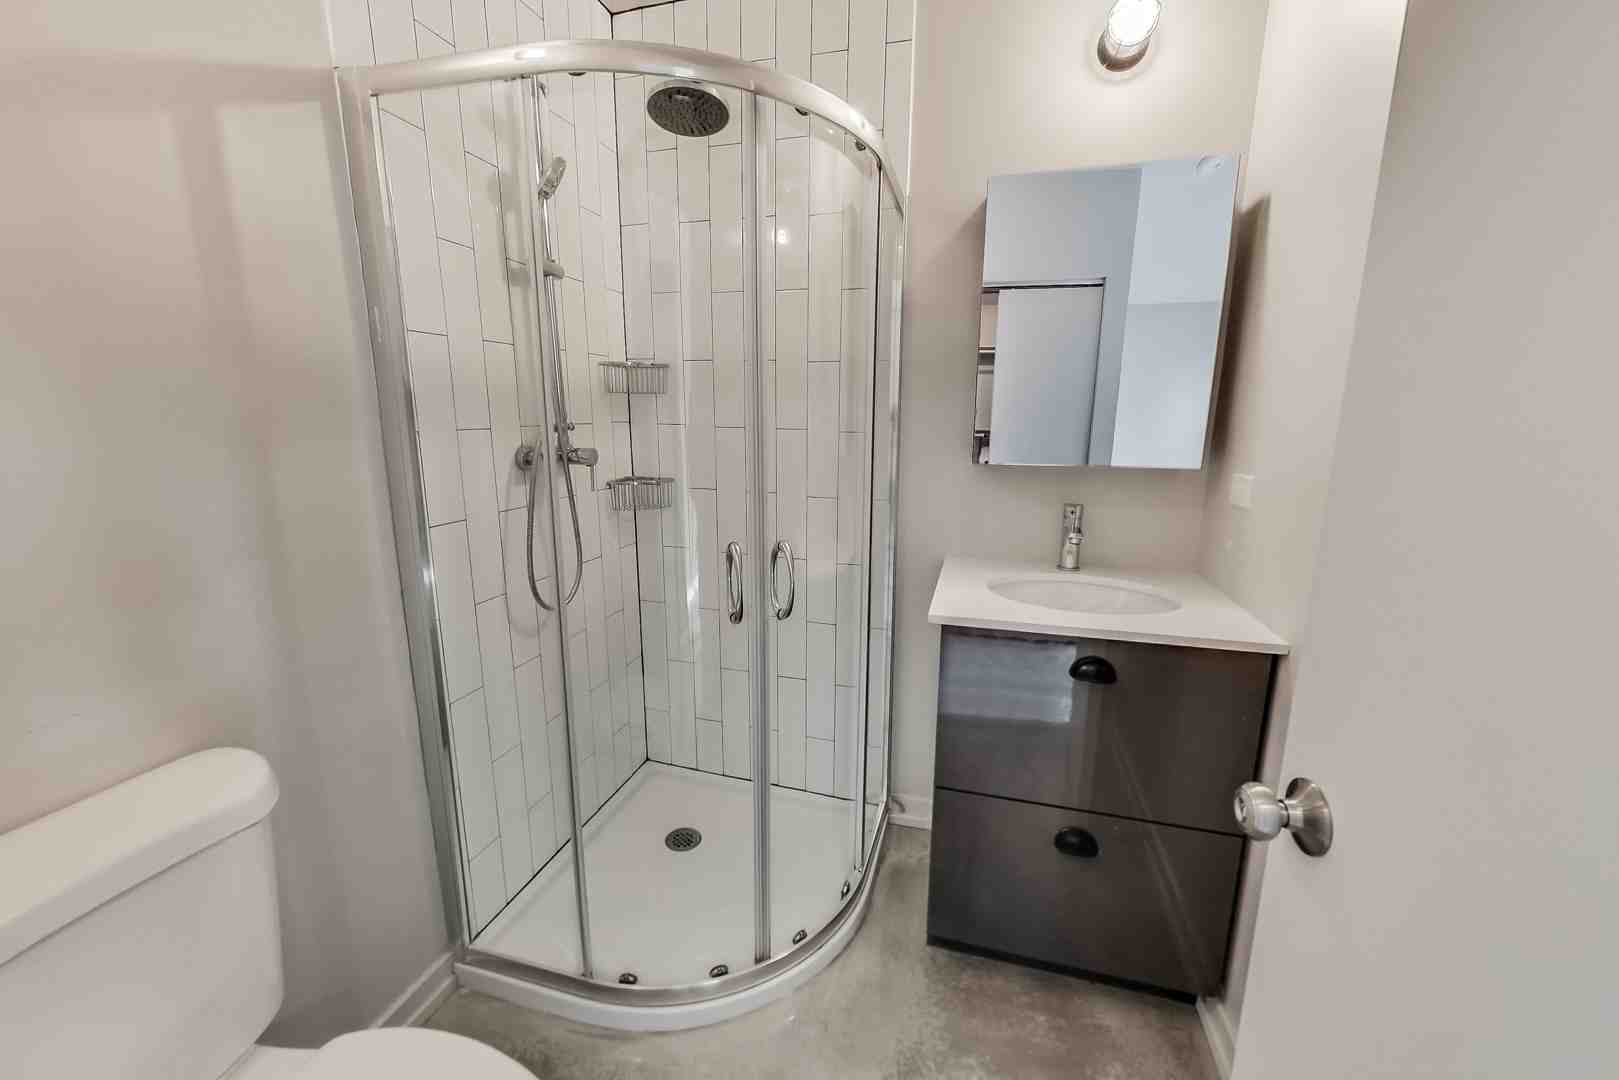
Designing custom walk-in showers in smaller bathrooms requires smart spatial planning. Corner configurations, such as neo-angle or rectangular walk-in stalls measuring 48 inches by 37 inches, free up valuable floor space while maintaining a roomy interior feeling.
To visually maximize a compact bathroom:
- Utilize Clear Glass Enclosures: Frameless glass screens allow light to filter unobstructed throughout the entire room, preventing visual fragmentation.
- Incorporate Recessed Storage: Recess wall niches between standard studs to store toiletries without intruding on showering elbow room.
- Choose Wall-Mounted Fixtures: Consolidate valve trim and handshowers on vertical mounting bars to keep lower floor areas clear.
Check out our guide on the best walk-in shower apartments 2026 to see how open-concept glass layouts create bright, expansive interiors in city floor plans.
Materials, Wall Panels, and Easy-to-Clean Tile Options
Selecting wall surfaces dictates both the visual character and ongoing maintenance of your custom enclosure. While ceramic subway tile offers a classic, versatile look, high-end materials elevate durability and ease of care.
| Wall Finish Material | Visual Aesthetic | Maintenance Level | Unique Characteristics |
|---|---|---|---|
| Slab Marble / Natural Stone | Ultra-luxurious, spa-like | Low to Moderate | Eliminates grout lines completely; requires routine sealing. |
| Non-Porous Wall Panels | Sleek, modern, uniform | Very Low | Composite non-porous surfaces resist soap scum and water spots. |
| Fluted & Reeded Glass | Textured, sophisticated light diffusion | Low | Offers enhanced privacy while maintaining ambient light pass-through. |
| Porcelain Subway Tile | Classic, versatile, crisp | Moderate | Requires sealed grout lines; allows endless layout patterns. |
Pairing premium stone or tile with architectural hardware completes the design. Modular enclosures, such as the Modular Stainless Walk-In Shower Enclosure, incorporate 10mm toughened clear glass panels with ultra-low profile 25mm bases for a contemporary look.
Popular Aesthetics, Styles, and Latest Design Trends
Walk-in shower design has evolved into an art form, blending striking architectural details with minimalist function. Today's popular aesthetics range from warm organic modernism to dramatic industrial elegance.
- Contemporary Minimalist: Highlighting frameless glass, hidden linear drain channels, and muted monochromatic color schemes.
- Transitional Warmth: Combining crisp white tile walls with rich aged bronze fixtures, wood-look bench accents, and subtle stone flooring.
- Industrial Chic: Showcasing dark bronze framing, reeded glass partitions, and raw matte finishes across exposed shower hardware.
Discover how modern interior appointments elevate contemporary living by reading about luxury apartment finishes.
Doorless and Curbless Entry Innovations
Doorless walk-in entries remove physical barriers entirely, creating an open transition between the shower and the rest of the room. To successfully execute a doorless, splash-free enclosure, precise floor slope is critical.
Floors must slope gently toward high-capacity linear drains to keep water completely contained within the designated wet zone. Positioning rain heads away from the opening and installing a fixed glass divider wall ensures splash containment without requiring a swinging door.
Integrated Storage and Built-In Seating
Cluttered shower floors compromise both relaxation and function. Recessed wall niches built directly into 2x6 stud walls keep shampoo bottles neatly organized and tucked away. Adding an inset LED light channel inside a tiled niche creates subtle lighting for evening showers.
Integrated seating brings both convenience and elevated luxury. Floating bench seats constructed from quartz or solid stone resin offer a weightless aesthetic, while full-length tiled benches provide stability and generous surface space.
The Installation Process, Timelines, and Project Planning
Understanding the remodeling timeline helps you set realistic expectations for your custom bathroom upgrade. Depending on whether you choose a prefabricated custom kit or a complete multi-trade tile build out, execution spans from a few days to a couple of weeks.
Step-by-Step Remodel Timeline
- Demolition & Preparation: Removal of old tubs, wall coverings, and outdated plumbing fixtures down to the studs.
- Rough-In Plumbing & Electrical: Rerouting supply lines, positioning digital valves, installing handshower outlets, and setting up overhead lighting.
- Subfloor Slope & Waterproofing: Constructing pitched mortar beds or installing pre-sloped pans, followed by elastomeric waterproofing membranes to guarantee leak-free protection.
- Wall Panel or Tile Installation: Setting marble slabs, composite wall panels, or individual porcelain tiles along with waterproofing grout.
- Fixture & Glass Mounting: Securing frameless glass support bars, mounting digital control panels, attaching showerheads, and sealing perimeters.
Quality Assurance and Long-Term Value
Custom walk-in shower remodels represent an investment in daily comfort and long-term property appeal. Choosing durable, timeless materials like non-porous composite walls, solid stone resin trays, and thick toughened glass prevents premature wear and reduces upkeep. Working with certified installation professionals ensures precise construction, reliable waterproofing, and lasting craftsmanship.
Frequently Asked Questions About Custom Walk-In Showers
How long does it take to install a custom walk-in shower?
Installation times depend on project scope. Modular walk-in shower kits installed by certified dealers can be completed within two to three days. Fully custom tile remodels that involve structural plumbing changes, tile setting, and custom glass fabrication generally take one to two weeks.
How do doorless walk-in showers prevent water from splashing out?
Doorless showers rely on strategic spatial design. Contractors pitch the shower floor toward a linear drain at a precise slope. Placing the showerhead away from the open doorway and installing a fixed glass panel retains water spray inside the wet zone.
What is the recommended size for a custom walk-in shower?
A standard size for converting an existing bathtub footprint is 60 inches wide by 31 to 33 inches deep. For wheelchair accessibility, ADA recommendations suggest a minimum footprint of 36 inches by 60 inches for a roll-in entrance, or 36 inches by 36 inches for a shower equipped with an integrated seat.
Conclusion
Upgrading to a custom walk-in shower combines daily luxury, accessibility, and modern design. From zero-threshold curbless entries and non-porous wall panels to rainfall showerheads and digital temperature displays, personalizing your shower space transforms daily routines into a spa-like retreat.
At The Nash Apartments by FLATS®, located at the vibrant intersection of San Diego's North Park and University Heights neighborhoods, upscale modern living meets beautifully curated spaces. Explore our exceptional community features and home finishes by viewing our full suite of luxury apartment amenities.