

Why Your 3 Bedroom Layout Shapes Everything About How You Live
Choosing the right 3 bedroom layout is one of the most important decisions you'll make when searching for a new home. The way three bedrooms, living spaces, bathrooms, and storage connect — or don't — determines how well a home actually works for your daily life.
Quick answer: What makes a great 3 bedroom layout?
- Split-bedroom design — master suite separated from secondary bedrooms for maximum privacy
- Open-concept living — kitchen, dining, and living areas flow together without walls breaking up the space
- Bedroom hierarchy — one larger primary suite, two flexible secondary rooms (home office, guest room, etc.)
- 2 or 2.5 bathrooms — the most common and practical configuration for three-bedroom homes
- Strategic storage — walk-in closets, pantries, and utility areas built into the floor plan
Here's what the numbers say: 3-bedroom homes account for roughly 35% of all single-family home sales in the U.S. — the most popular bedroom count among buyers. The median size lands around 1,800 sq ft, and more than 70% of newly built 3-bedroom homes feature open-concept floor plans. The most common configuration sold? 3 bedrooms, 2 bathrooms — representing about 40% of all 3-bedroom transactions.
A poorly planned layout can make even a generous square footage feel cramped and chaotic. A well-planned one makes a modest footprint feel spacious, calm, and effortlessly functional. This guide breaks down exactly how modern 3 bedroom layouts work — from split-bedroom privacy to open-concept flow — so you can find the design that fits your life.
Core Configurations of the Modern 3 Bedroom Layout
When analyzing a 3 bedroom layout, the first thing to look at is how the footprint is divided. Modern architectural design has shifted away from the dark, compartmentalized hallways of the past toward bright, open spaces that prioritize natural light and visual connection. The arrangement of the private sleeping quarters relative to these social hubs forms the foundation of your home's daily flow.
Split-Bedroom vs. Clustered 3 Bedroom Layouts
The debate between split-bedroom and clustered layouts is one of the most significant choices you will make.
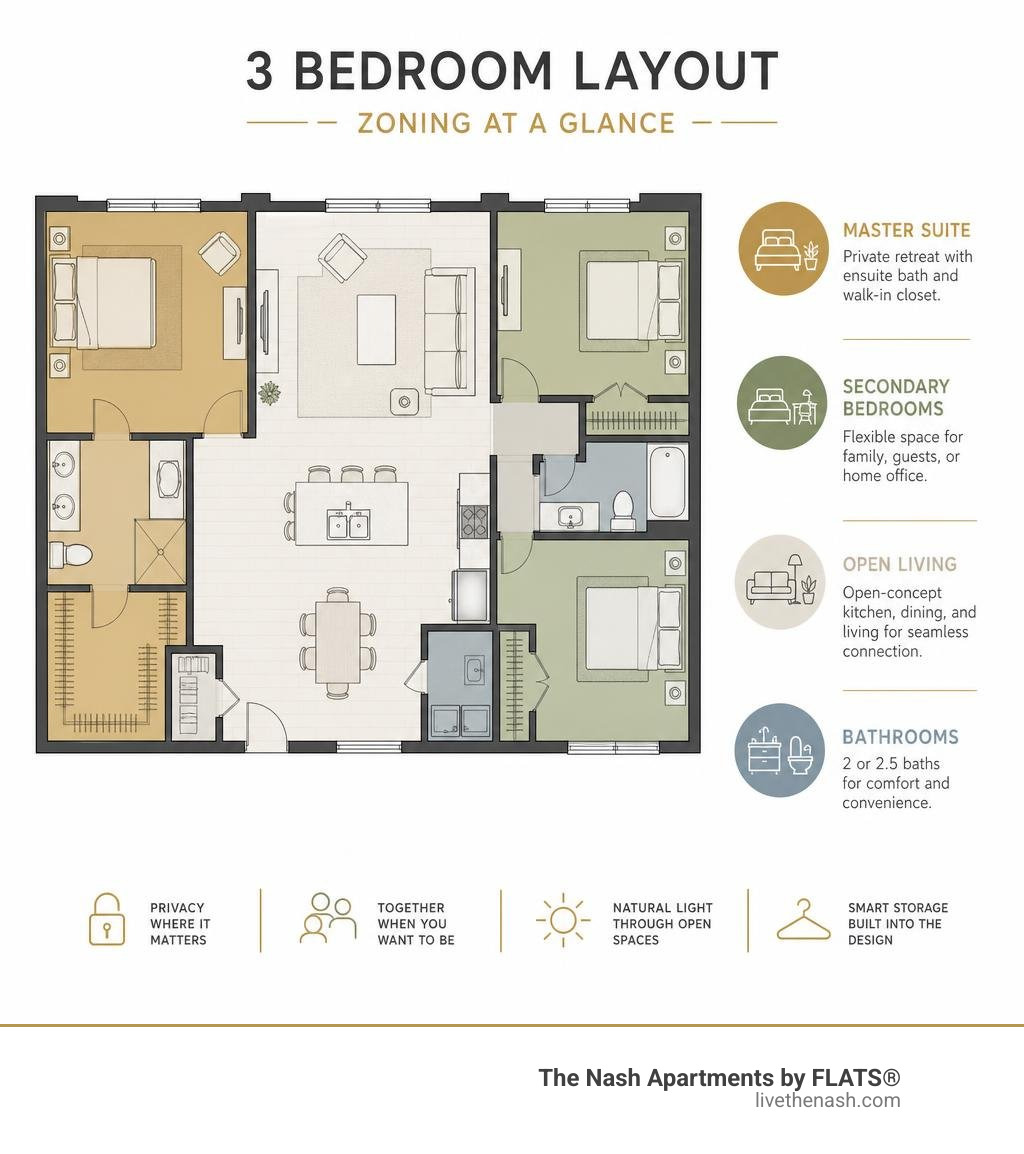
In a split-bedroom design, the primary suite is deliberately positioned on the opposite side of the home from the secondary bedrooms. The central living area—usually the great room, kitchen, and dining space—acts as a physical and acoustic buffer between the two zones.
This configuration offers outstanding acoustic privacy. If you have guests staying over, a roommate, or family members with different sleep schedules, the split design ensures that activity on one side of the home does not disturb those on the other. It creates a true master retreat, isolating the primary suite from the daily hustle and bustle of the secondary rooms.
Conversely, a clustered layout groups all three bedrooms in the same wing of the home, often sharing a single hallway. This is a highly traditional approach. While it reduces privacy for the primary suite, it can be highly practical for households with very young children, making it simple to monitor everyone throughout the night.
However, for modern, multi-use households—where one bedroom might double as a home office or a creative studio—the lack of spatial separation in a clustered layout can lead to noise conflicts during the day.
Open-Concept Living in a 3 Bedroom Layout
Over 70% of modern three-bedroom homes feature open-concept living areas. By eliminating non-load-bearing walls between the kitchen, dining area, and great room, designers can make a 1,200-square-foot floor plan feel like 1,600 square feet.
In an open-concept 3 bedroom layout, the kitchen island often serves as the anchor of the home. It is where morning coffee is poured, casual work-from-home tasks are tackled, and guests gather while dinner is being prepared. This setup maximizes the penetration of natural light, allowing windows on multiple sides of the room to illuminate the entire living pavilion.
The seamless entertaining flow means you are never isolated in the kitchen while everyone else is relaxing in the living room. It creates a shared social core, which makes the private isolation of a split-bedroom wing feel even more satisfying when you retire for the evening.
Space Allocation and Bathroom Configurations
How a floor plan allocates its total square footage determines its daily efficiency. A great layout does not just give you space; it gives you the right kind of space in the right places.
Optimizing the Master Suite and Secondary Bedrooms
A common design mistake is trying to make all three bedrooms the same size. A highly functional three-bedroom home honors a clear bedroom hierarchy:
- The Primary Master Suite: This should be a generous sanctuary, typically requiring a minimum of 180 to 240 square feet. It needs to comfortably fit a king-size bed, two nightstands, and a dresser, while leaving ample room for a dedicated walk-in closet and an ensuite bathroom.
- The Principal Secondary Bedroom: Slightly smaller (around 120 to 140 square feet), this room is ideal for a long-term resident, a queen-size bed, and standard closet storage.
- The Third Bedroom: The most flexible room in the house (often 100 to 115 square feet). It is perfectly sized for a twin or full bed, a nursery, or a highly productive home office.
By establishing this hierarchy, the floor plan avoids wasting valuable square footage on oversized secondary bedrooms that are rarely used to their full capacity, freeing up space to expand the central living areas.
Bathroom Placement and the Powder Room Advantage
The debate between a 2-bathroom and a 2.5-bathroom home often comes down to how you plan to host guests.
| Feature | 2-Bathroom Configuration | 2.5-Bathroom Configuration |
|---|---|---|
| Primary Suite | Private ensuite bath | Private ensuite bath |
| Secondary Bedrooms | Shared full bath | Shared full bath |
| Guests & Social Area | Must use the shared secondary bath | Use the private half-bath (powder room) |
| Morning Rush Hour | High potential for bottlenecking | Highly efficient; powder room relieves pressure |
| Privacy Preservation | Guests enter private bedroom zones | Guests stay entirely in public zones |
Adding a half-bath (powder room) near the entry or main living area is a major design win. It ensures that guests do not have to walk through someone's private bedroom space or use a bathroom cluttered with personal items.
Furthermore, clustering bathroom and kitchen plumbing along shared "wet walls" is a smart construction technique that keeps layouts efficient and minimizes noise from running water. If you want to explore how high-end design handles these spatial calculations, check out our guide on Luxury Apartment Floor Plans.
Single-Level 3 Bedroom Designs and Flow
Single-level living has experienced a massive surge in popularity. By eliminating stairs, a single-story 3 bedroom layout provides outstanding accessibility and a seamless, continuous flow from room to room.
Single-Level Apartment Layouts
In an apartment setting, single-level three-bedroom layouts must be incredibly smart. Without a second floor to separate living spaces from sleeping quarters, designers rely on horizontal zoning.
By utilizing private entry vestibules, recessed doorways, and short, dedicated corridors, apartments can create distinct "wings" for the bedrooms. This ensures that when you step out of your bedroom, you do not immediately walk directly into the middle of the living room couch.
These layouts also make excellent use of transition spaces, such as covered balconies or patios, to extend the living area outdoors. To see how these principles are applied to modern luxury residences, you can browse our available Floor Plans.
Noise Isolation and Zoning in Single-Story Living
Without vertical separation, acoustic design is paramount in a single-level home. To prevent sound from traveling from the television or kitchen into the bedrooms, clever layouts utilize architectural buffers:
- Closet Buffers: Placing walk-in closets or bathrooms as physical barriers between the living room walls and the bedroom interiors.
- Corridor Spines: Using a small, private hallway to act as a transition zone, separating the social great room from the quiet sleeping areas.
- Acoustic Materials: Incorporating solid-core doors and insulated interior walls around utility rooms and bathrooms to muffle plumbing noises.
Maximizing Functionality: Storage, Work-From-Home, and Outdoor Spaces
A home is more than just a place to sleep and eat; it is where we work, play, and store our lives. Modern three-bedroom floor plans must adapt to these multi-faceted demands.
Integrating Dedicated Workspaces and Flex Rooms
With remote and hybrid work remaining a permanent fixture of professional life, the third bedroom in a layout is frequently utilized as a home office.

When designing a bedroom to double as a workspace, positioning is everything. Ideally, this room should be located near the front entrance of the home or slightly away from the primary bedroom. This allows you to jump on early morning video calls without waking anyone else in the household.
Using multi-functional furniture, such as a Murphy bed or a stylish sleeper sofa, allows the room to seamlessly transition from a high-productivity workspace by day to a cozy guest room by night. For more ideas on how to plan these versatile layouts, read our Luxury Apartment Plans Ultimate Guide.
Storage Solutions and Utility Areas
There is an old architectural saying: You can never have too much storage, only too many things. In a three-bedroom home, storage must be strategically distributed:
- The Kitchen Pantry: A dedicated walk-in or reach-in pantry keeps countertops clear and clutter-free.
- Entryway Mudrooms: Drop zones near the door for coats, bags, and shoes prevent clutter from migrating into the living room.
- Dedicated Laundry Rooms: Rather than a simple laundry closet, a dedicated room with counter space for folding and cabinet storage makes chores a breeze.
- Bedroom Closets: Walk-in closets in the primary suite are a must, while deep reach-in closets with built-in shelving maximize space in secondary bedrooms.
For those looking at premium layouts, storage is often integrated so seamlessly that it disappears into the architecture. You can explore how top-tier properties handle these elements in our breakdown of a Penthouse Apartment Layout.
Urban 3 Bedroom Living in San Diego
Living in Southern California means embracing a lifestyle that blurs the line between indoor comfort and outdoor beauty. In San Diego, a three-bedroom layout is highly prized for its ability to accommodate roommates, growing households, or professionals who need dedicated creative spaces.
When searching for 3 Bedroom Apartments for Rent in San Diego, CA, you will notice that the most successful designs are those that embrace the local climate. Large windows, sliding glass doors, and private outdoor balconies are essential for capturing the cool coastal breezes and abundant sunshine.
These features are especially prominent when looking at 3 Bedroom Apartments for Rent in North Park, San Diego, where urban energy meets residential charm.
University Heights and North Park Layout Trends
The neighboring communities of University Heights and North Park are hubs of culture, dining, and architectural innovation. Here, urban infill projects have mastered the art of maximizing space.
Modern layouts in these neighborhoods frequently feature premium finishes, such as quartz countertops, European-style cabinetry, and energy-efficient appliances. Because pet ownership is extremely popular in these areas, many layouts are designed with pet-friendly materials and easy access to outdoor balconies.
Please note that luxury communities in these neighborhoods typically permit a maximum of two pets per apartment home to ensure a comfortable living environment for all residents.
If you are exploring your options in these vibrant areas, you can check out current listings for 3 Bedroom Apartments For Rent around North Park; San Diego, CA as well as University Heights, San Diego, CA 3 Bedroom Apartments For Rent to see how local designers are optimizing these urban spaces.
Frequently Asked Questions about 3 Bedroom Layouts
What is the ideal square footage for a three-bedroom apartment?
While three-bedroom homes can range anywhere from 1,000 to over 2,200 square feet, the sweet spot for an urban apartment is typically between 1,200 and 1,600 square feet.
In this range, you can easily accommodate a generous primary suite, two comfortable secondary bedrooms, two full bathrooms, and a spacious open-concept living area without any wasted space. Smart furniture placement—such as utilizing sectional sofas to define the living room and choosing platform beds with built-in storage—can make even a 1,100-square-foot layout feel incredibly roomy.
How does a split-bedroom design improve privacy?
A split-bedroom design physically separates the primary master suite from the other two bedrooms by placing the main living areas (the kitchen, dining, and living rooms) in the middle.
This layout creates a natural acoustic barrier. It means that late-night television viewing in the living room or early-morning breakfast prep in the kitchen won't disturb those resting in the bedrooms on either end of the home. It is the ultimate layout for maintaining personal space and quiet hours.
Is a 2.5-bathroom configuration necessary for a three-bedroom home?
While not strictly mandatory, a 2.5-bathroom layout is highly recommended for three-bedroom homes. Having a dedicated half-bath (powder room) near the social spaces of the home means guests do not have to enter the private bathroom spaces of the residents. It also drastically reduces morning bottlenecks when multiple people are trying to get ready for school or work at the same time.
Conclusion
The perfect 3 bedroom layout is one that adapts to your changing needs. Whether you are setting up a dedicated home office, hosting friends for dinner, or simply looking for a peaceful retreat at the end of the day, a thoughtfully designed floor plan makes all the difference.
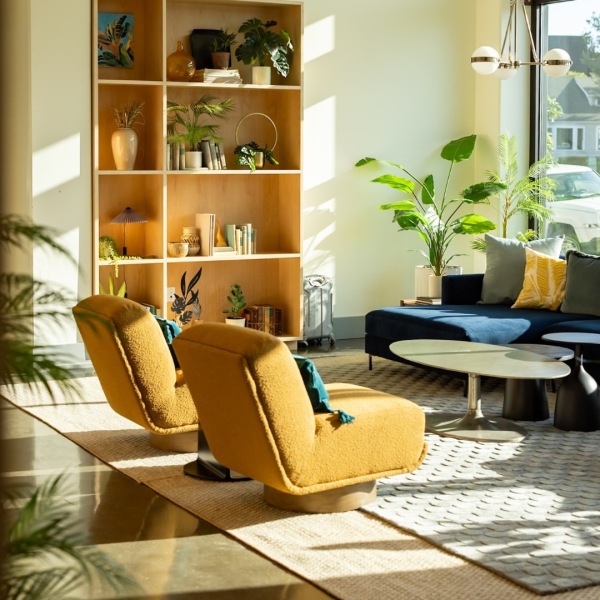
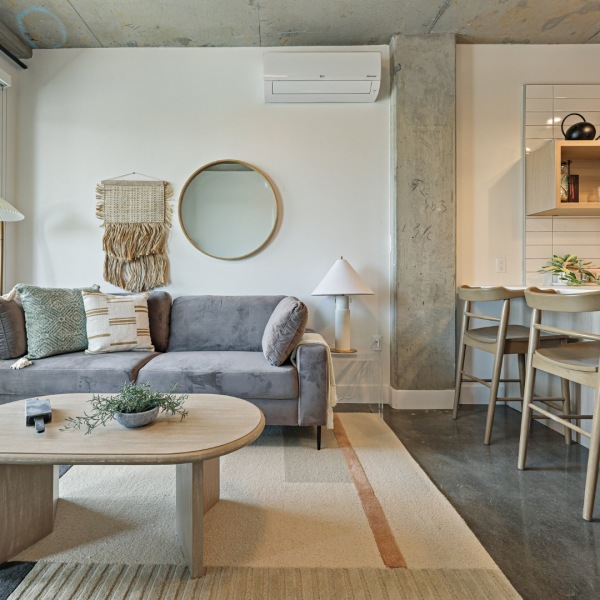
At The Nash Apartments, located at the vibrant intersection of San Diego's University Heights and North Park neighborhoods, we have curated upscale living spaces that perfectly balance social connectivity with private comfort. Our modern residences feature premium finishes and open-concept layouts designed to maximize natural light and flow.
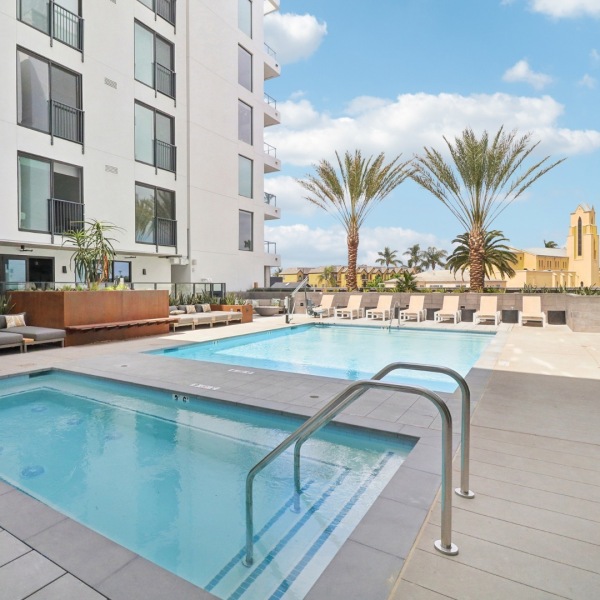
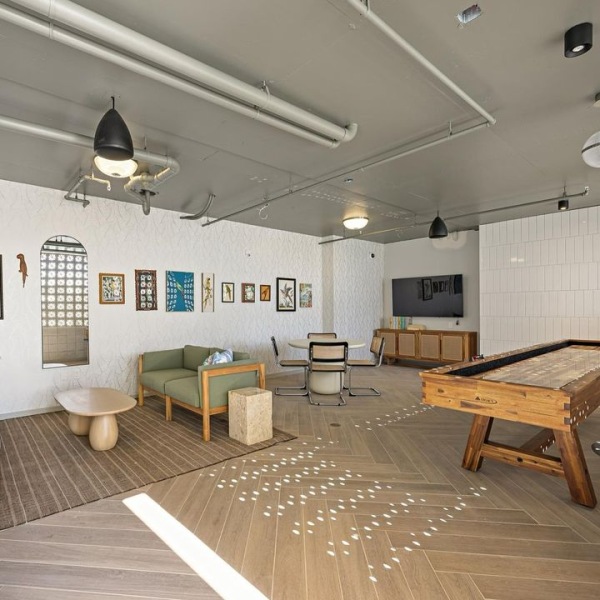
With convenient, high-end amenities—including a rooftop lounge, a sparkling pool and hot tub, poolside cabanas, a co-working lounge, an open-air game room, and a two-story fitness center—our community is designed to elevate your everyday experience.
Ready to find your perfect layout? Explore our modern home options and view our Luxury Apartment Floor Plans to take the next step toward stylish, sophisticated living in San Diego.